Need Help?
Have an emergency? We offer emergency call out & repair

Have an emergency? We offer emergency call out & repair
If you have ever wondered why a roof ventilation system is built into many modern roofs, the answer is simple. Roofs need controlled airflow to stay healthy. Without it, moisture can build up inside the roof structure and slowly cause damage to timber, insulation and roof materials.
In our experience working on roofs across the South, poor ventilation is one of the most common hidden issues we find. Many roofs look fine from the outside but have condensation, damp timber or mould developing inside the roof space.
A roof ventilation system allows air to circulate through the roof space, preventing moisture build up, condensation and structural damage. One common component is a passive air vent, which allows airflow without mechanical assistance. Good ventilation protects insulation, extends roof lifespan and helps maintain a stable internal environment. In our experience, roofs that include proper ventilation perform better and last longer than those without it.
A roof ventilation system manages airflow through the roof structure so that warm, moist air can escape and fresh air can enter. This airflow prevents condensation forming on cold surfaces inside the roof.
Every building produces moisture. Cooking, showers, heating systems and everyday living all release water vapour into the air. That vapour naturally rises and can enter the roof space.
Without ventilation, the following problems often appear:
A ventilation system allows this moisture to escape safely before it causes damage.
Roof spaces sit at the meeting point between indoor conditions and the outside environment. Warm air rises from the house below, while colder air sits above the roof structure.
It’s when these two meet without airflow that condensation forms.
We often see this during inspections where the roof structure is sound but ventilation was never included or has been blocked by insulation or later building work.
A properly designed roof ventilation system ensures that air moves through the roof cavity in a controlled way, keeping the internal structure dry.
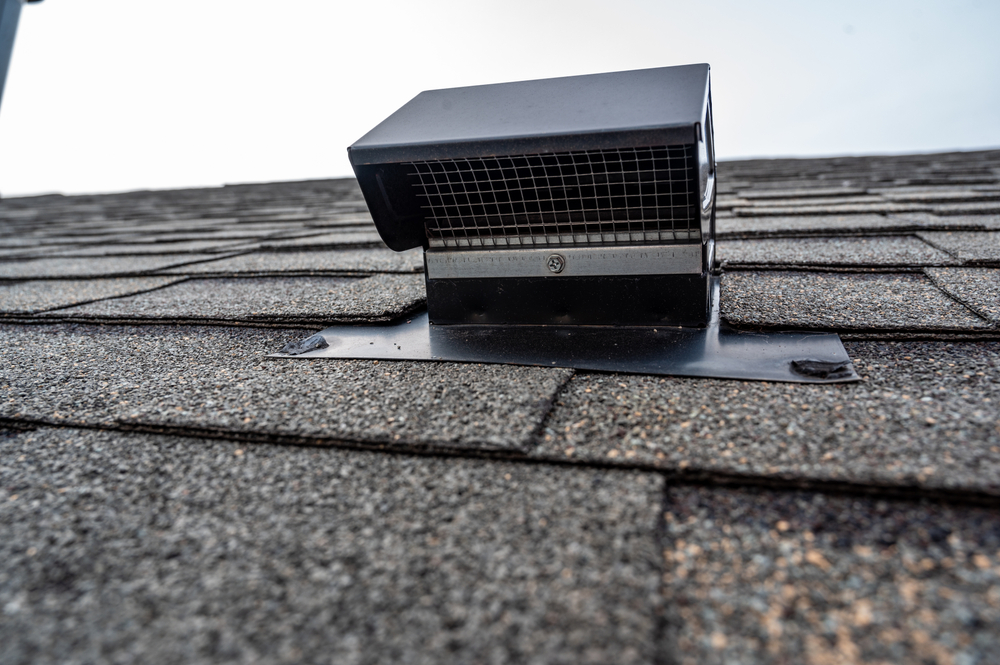
One of the most common components used in roofing is a passive air vent. As the name suggests, it does not rely on fans or mechanical systems.
Instead, it works using natural airflow and pressure differences.
Warm air naturally rises and escapes through higher level vents while cooler air enters through lower ventilation points. This constant movement creates gentle air circulation through the roof space.
Passive vents are widely used because they are:
In many cases, they are the simplest and most durable way to ventilate a roof.
There are several types of roof ventilation used depending on the roof structure and materials.
Below is a comparison of common ventilation methods we see in residential and commercial roofing.
| Ventilation type | How it works | Where it is commonly used |
| Passive air vent | Natural airflow through roof tiles or vents | Pitched roofs |
| Ridge ventilation | Ventilation along the roof ridge | Larger pitched roofs |
| Soffit ventilation | Air enters through the eaves | Traditional roof designs |
| Tile vents | Individual ventilated roof tile units | Clay or concrete tiled roofs |
Each approach supports the overall roof ventilation system, often working together to create balanced airflow.
Ventilation is not only important for pitched roofs. Roof ventilation for flat roofs is just as important and sometimes more critical.
Flat roof structures often contain insulation layers, membranes and structural decking that can trap moisture if airflow is restricted.
In these cases we may use:
Flat roof ventilation must be designed carefully to protect waterproofing systems while still allowing airflow.
From our experience, ventilation can have a direct impact on how long a roof lasts.
Roofs with poor airflow tend to suffer from gradual moisture damage that is not always visible immediately. Over time this can lead to:
A properly designed roof ventilation system helps prevent these issues before they start.
Many older roofs were not designed with modern insulation levels in mind. As homes become more energy efficient, airflow patterns can change.
During roof inspections we sometimes recommend ventilation improvements when we see signs such as:
Adding passive air vents or improving airflow routes can often solve these issues without major structural changes.
Ventilation is not simply about adding vents to a roof. It requires understanding how airflow moves through a building and how different roof materials behave over time.
In our experience, every roof structure is slightly different. The correct approach depends on the types of roof, the materials used and the layout of the building.
That is why ventilation is always considered carefully during new roofing work or major repairs. When designed correctly, it protects the roof structure and helps the whole system perform as intended.
If you liked this, you may also like: Skylight Installation With A Roofing Contractor 2026
If you’re looking for some clarity on how your roof is ventilated, or looking for a reroof done properly, get in touch with us today at 01323 810 555 or visit our Contact Us page.
A roof ventilation system allows air to move through the roof structure so that moisture and warm air can escape. This helps prevent condensation forming inside the roof space. Without ventilation, moisture can build up over time and damage timber structures, insulation and certain roof materials.
Roof ventilation helps protect the structure of the roof by preventing trapped moisture. Everyday activities such as cooking, showering and heating produce water vapour that rises through the building. A ventilation system allows that moisture to escape safely rather than collecting inside the roof space.
A passive air vent is a ventilation component that allows air to pass through the roof without using mechanical systems or fans. It relies on natural airflow and pressure differences to move air through the roof structure. Passive air vents are commonly installed in roof tiles or other roofing materials.
Most roofs benefit from some form of ventilation, particularly where there is an enclosed roof space or insulation present. Ventilation helps prevent condensation and moisture build up. The exact design depends on the type of roof, the construction method and the materials used.
A passive air vent allows warm air rising from inside the building to escape at high level points in the roof. At the same time, cooler air enters through lower ventilation points. This natural airflow cycle helps keep the roof space dry and reduces the risk of condensation.
Yes, flat roofs often require ventilation as well. Roof ventilation for flat roofs is usually achieved through purpose built outlets or passive vents positioned at high level points. These allow trapped moisture to escape while maintaining the waterproofing integrity of the roof system.
Common signs include condensation inside the roof space, damp insulation, mould growth or visible moisture on timber rafters. In some cases homeowners may also notice musty smells in loft spaces. These issues often suggest that airflow through the roof is limited or blocked.
Yes, blocked vents can prevent air from circulating properly through the roof structure. Insulation, debris or previous building work can sometimes obstruct ventilation pathways. When airflow is restricted, moisture can build up and eventually affect the roof materials or structural timber.
Most roof tile vents are designed to blend in with surrounding roof tiles. When installed correctly they usually match the shape and colour of the existing roof tile. This means they provide ventilation while remaining visually discreet from ground level.
In many cases ventilation improvements can be added to an existing roof. This may involve installing passive air vents, tile vents or additional airflow points depending on the roof design. During inspections we often assess ventilation levels and recommend upgrades where airflow is insufficient.


Registered address: 31 Willingdon Road, Eastbourne, East Sussex BN21 1TN. Company Registration Number: 15706433.
VAT Registration number: 502034161