Need Help?
Have an emergency? We offer emergency call out & repair

Have an emergency? We offer emergency call out & repair
By 26th September (just seven weeks later), the property had a brand new roof, structurally reinforced gable ends, fresh fascia, soffits and guttering, and a very happy customer.
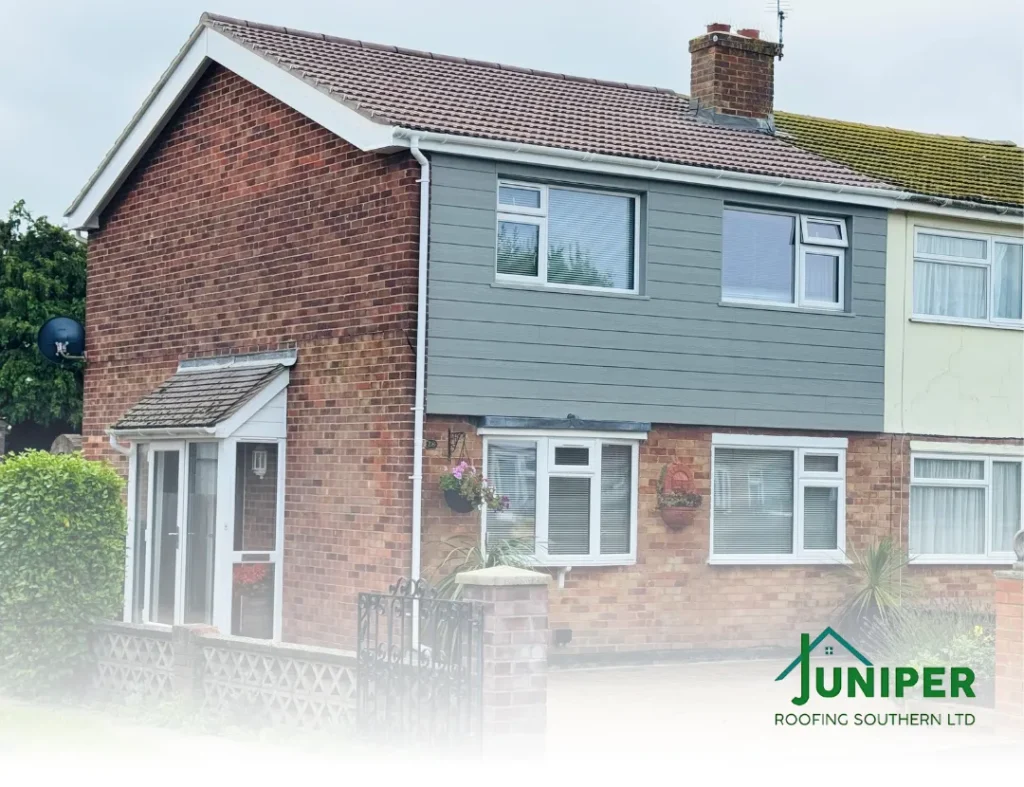
The original enquiry was straightforward enough: the homeowner wanted to replace their ageing roof with a modern, durable system using breathable felt, treated battens and interlocking concrete tiles. We also quoted to re-point the chimney, renew the leadwork and replace all fascia, soffits and guttering in white uPVC (excluding the existing downpipes).
As always, our proposal included everything needed for a professional and safe working environment, scaffold, site welfare, skips, waste removal and full site clean-up.
But it’s what lies beneath the existing coverings that would become the real test.
Once the team began stripping back the old roof coverings and fascia boards, they uncovered something no one had anticipated: extensive timber decay across both gable ends. The existing gable frameworks were structurally compromised well beyond repair, posing a risk not only to the integrity of the new roof but to the building as a whole.
Situations like this can’t always be predicted at the quotation stage. Until the old roof comes off, underlying issues are often hidden from view but when they do emerge, they need to be addressed properly.
We immediately halted progress and explained the issue to the homeowner. Transparency is key in situations like this. No work was carried out without full agreement on the scope, timeframe and additional cost for labour and materials.
Our solution was to dismantle the affected timber and renew the entire framework using treated structural-grade timber, reinstated in full compliance with current building standards. This safeguarded the long-term integrity of the roof and gave the client peace of mind that the problem had been dealt with thoroughly.
With the structural issue resolved, we moved on to the full re-roof, carried out to the same high standard as always.
We also repointed 7m² of the chimney using a suitable mortar mix to ensure structural stability and a weatherproof seal.
Every element was installed using methods and materials aligned with current British Standards, ensuring compliance and longevity.
Alongside the roof replacement, we stripped out the existing fascia, soffits and guttering (excluding the downpipes) and installed a full white uPVC system.
We also took care to inspect the rafter feet and wall plate for any additional signs of decay before proceeding.
As part of our environmental and safety commitments, all waste was cleared from site, with multiple skips used as needed. The scaffolding was dismantled promptly upon completion, and the work area was left clean, tidy and hazard-free.
Despite the structural issue uncovered mid-way through, the entire project (from first contact to final clean-up) was completed in just under seven weeks.
Thanks to clear communication and rapid on-site decision making, the added works were integrated into the schedule with minimal disruption to the homeowner.
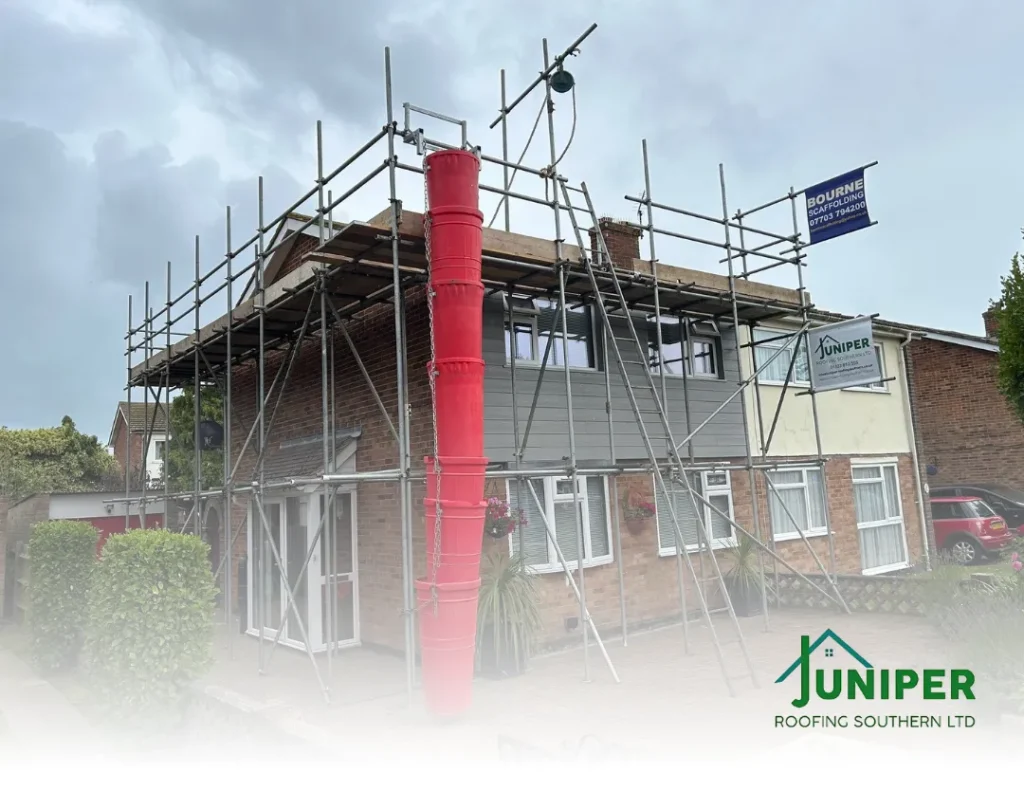
We don’t cut corners on materials. Every product we use is selected for its performance, compliance and reliability.
Choosing approved, certified materials means fewer problems later on, and a finish that holds up not just for a few years, but for decades.
The client was thrilled with both the result and the experience throughout. Here’s what they had to say in their Trustpilot review:
“Amazing service from start to finish. Professional and good at what they do!”
It’s feedback like this that drives our team. We’re proud to offer not just roofing solutions, but reassurance, clarity and long-term value.
This project is a textbook example of how a seemingly routine re-roof can evolve into something far more complex and why it’s crucial to work with a team that’s equipped to handle the unexpected.
If you’re planning a roofing project or need advice on the condition of your roof, we’d be happy to help. From timber repairs to tile replacements, we do it properly.
Learn more about our re-roof services or call our team today on 01323 810 555.


Registered address: 31 Willingdon Road, Eastbourne, East Sussex BN21 1TN. Company Registration Number: 15706433.
VAT Registration number: 502034161